What can actually fit under the stairs?
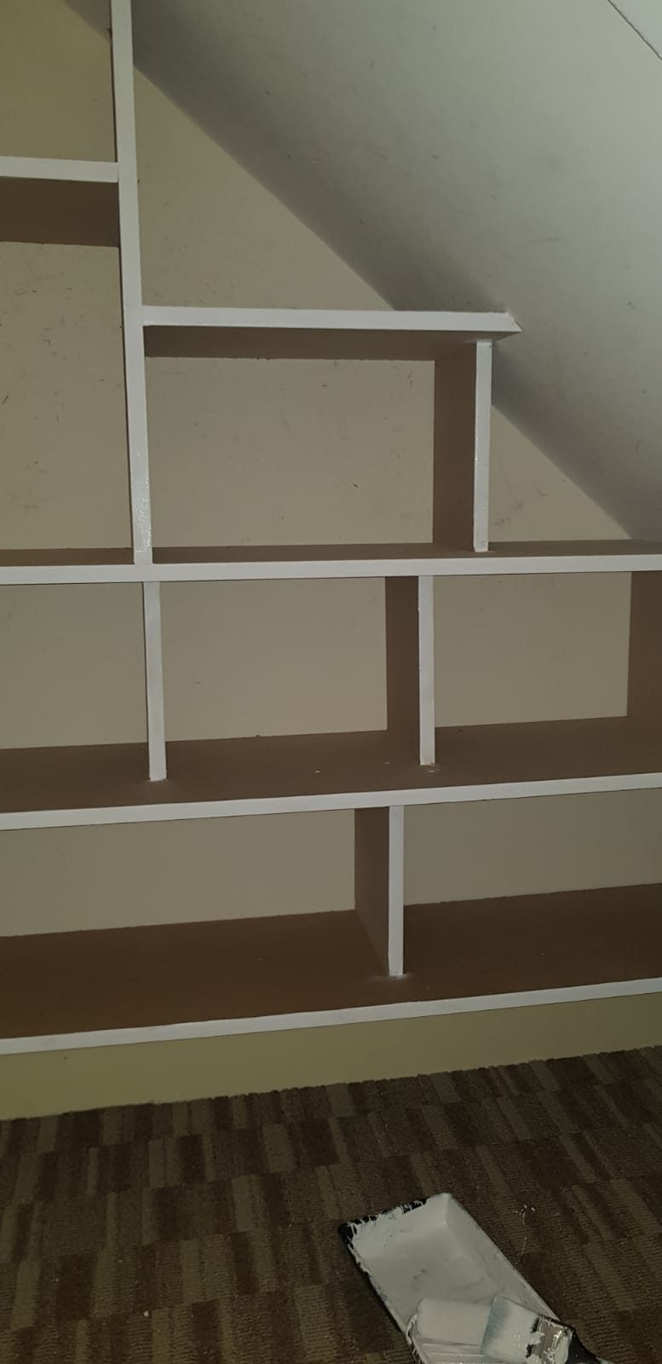
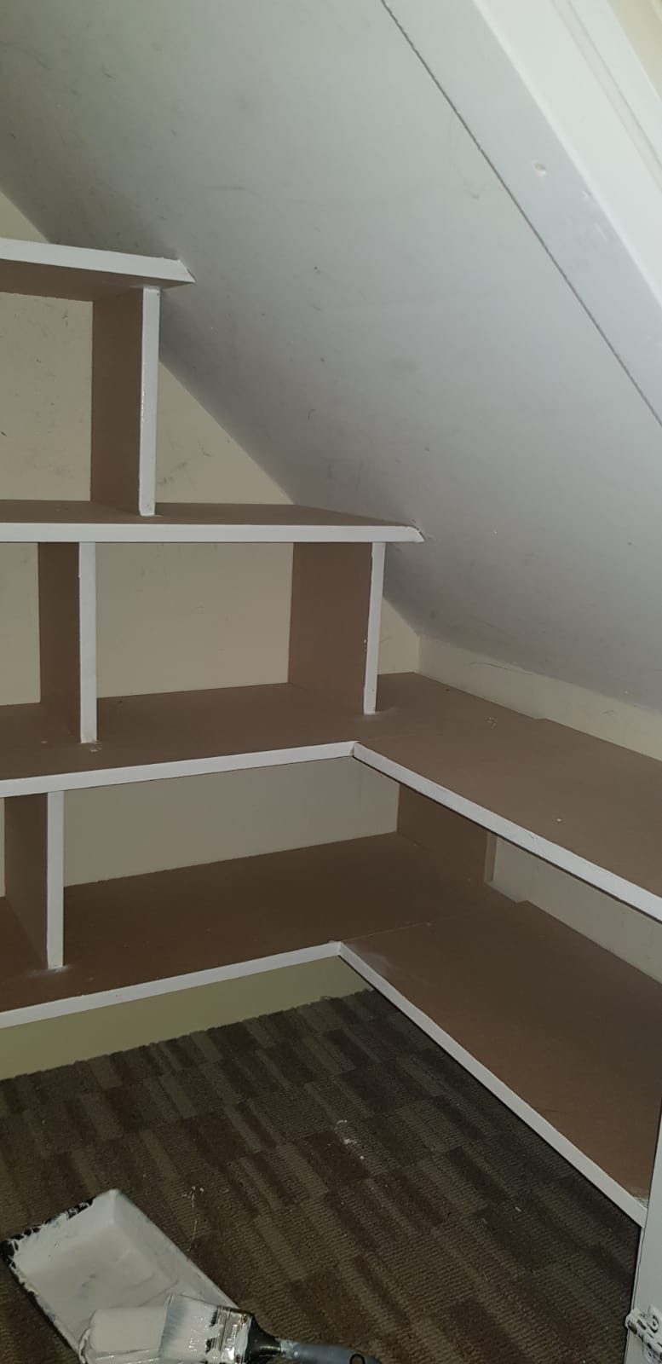
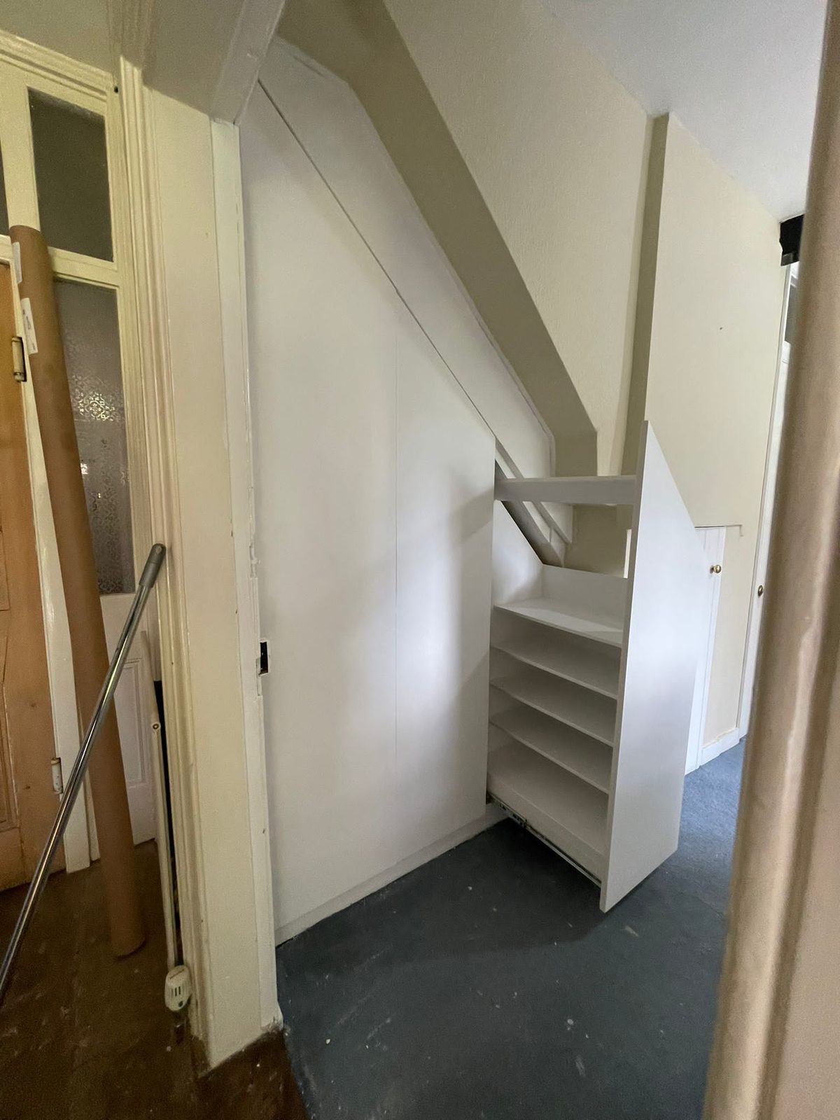
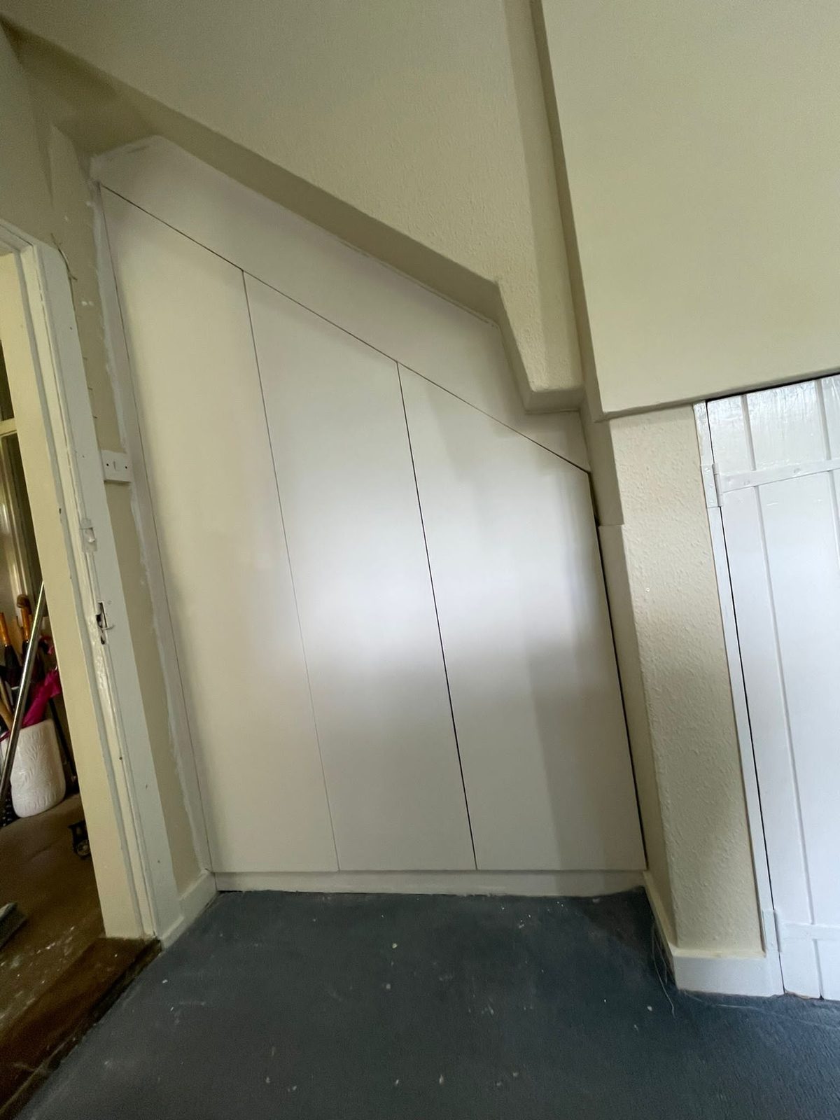
More than people expect. A standard straight flight gives you a wedge roughly two metres long, and once it is broken into a tall section, a mid section and a low section you can normally take coats and the vacuum at the tall end, shoes and boxes in the middle and shallow drawers or a slide-out at the low end. Where there is a WC or a meter cupboard in the void we work around it and still take back the rest.
Is a pull-out or a cupboard better?
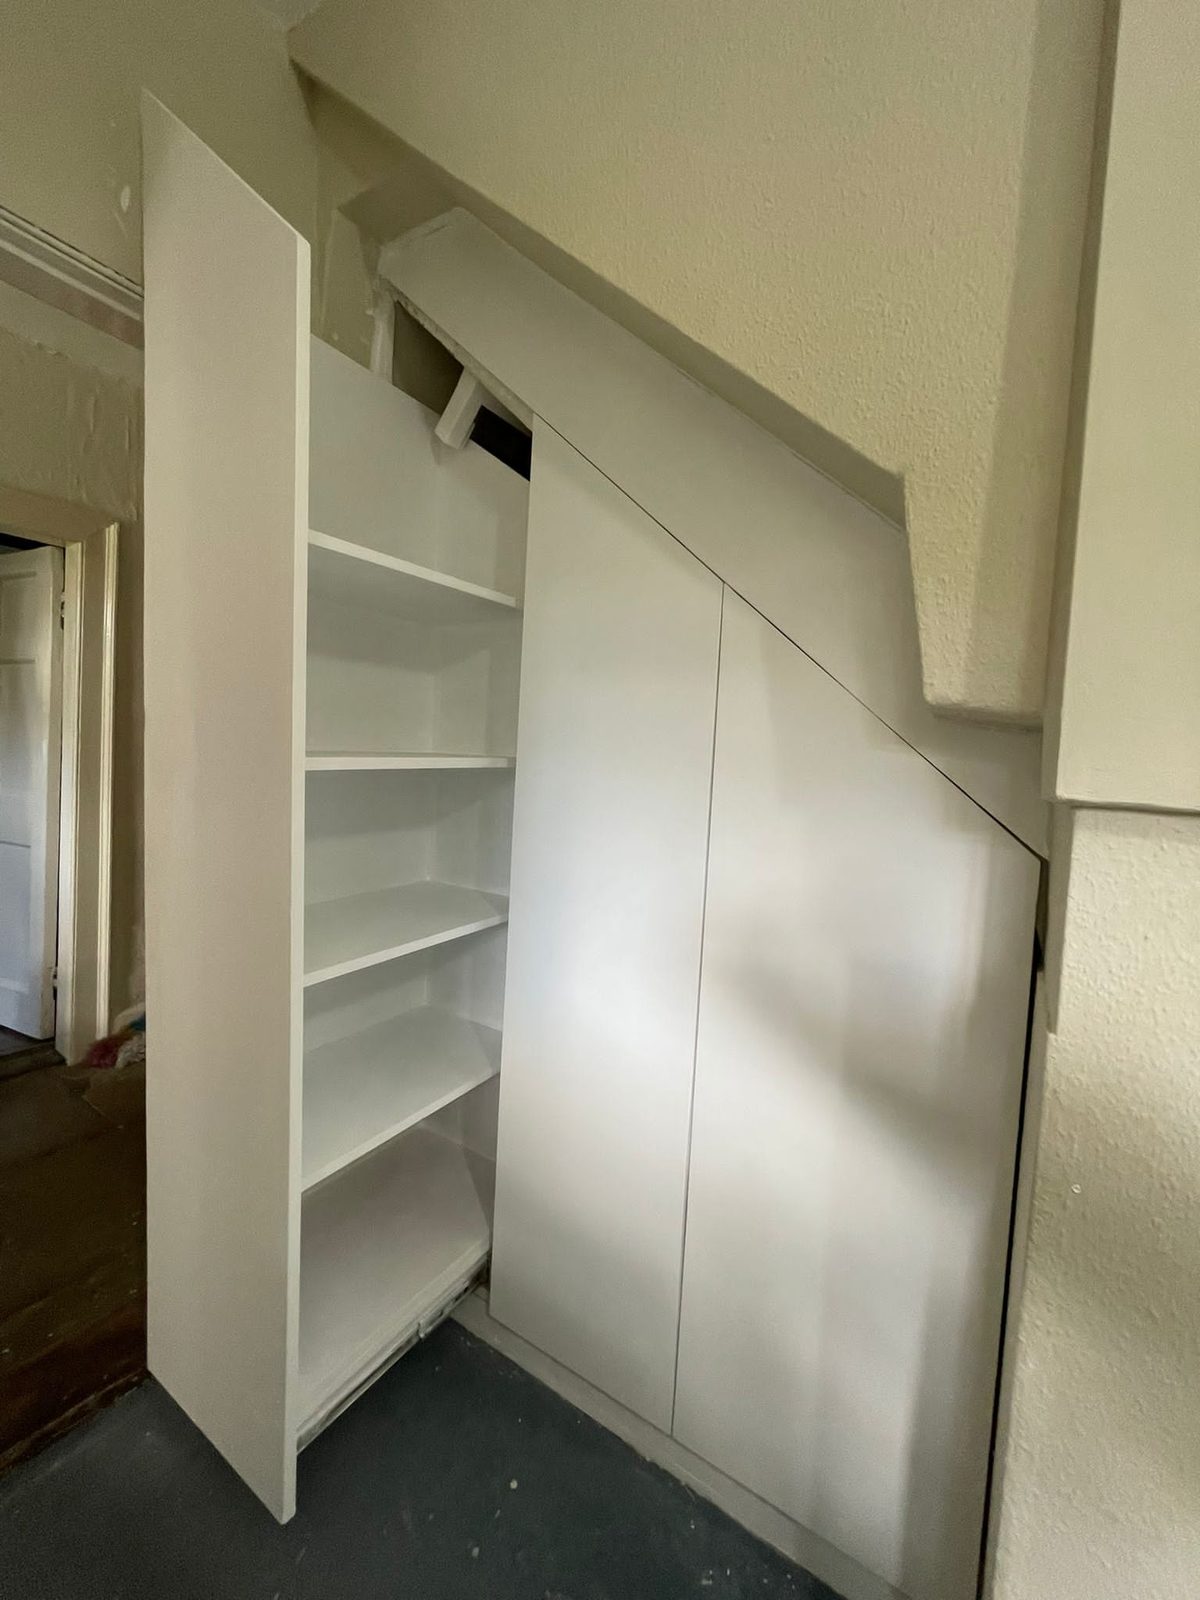
Pull-outs win almost every time on the deep part of the void, because nothing is lost at the back. Cupboards win where you want hanging space or a tall opening for awkward things like a buggy or an ironing board. Most of the jobs we do are a mix of both, and which goes where comes out of a conversation about what is in your hallway now and what never gets used because you cannot reach it.
Can we put a desk or a downstairs loo under there?
A desk nook, yes, and it is a popular use of the taller end of the void, with shelving above and a socket brought in. A cloakroom is a different job: it needs drainage, ventilation and enough headroom to stand, and it is a building project with a plumber involved rather than a joinery one. We can build the joinery around it, but we would be straight with you about whether the space is realistically deep enough first.
Do you have to remove the existing cupboard?
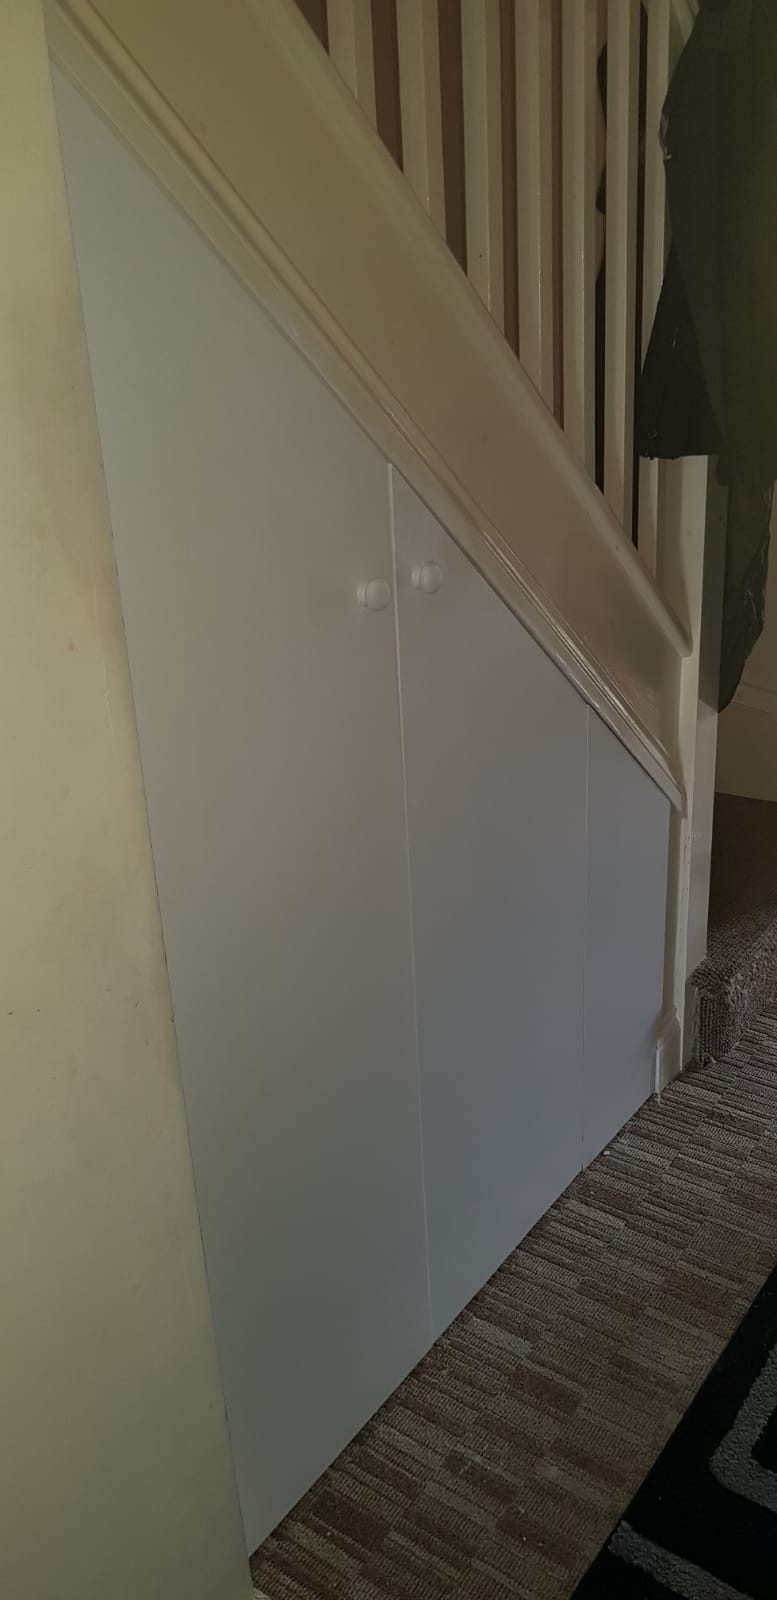
Normally, yes. Most existing under-stairs cupboards are a stud partition with a door in it, and taking it out is what gives you access to the full void. It comes out at the start of the job, the wall and floor are made good and the new units go in. If the partition is doing something structural, which is rare but does happen, we will spot that before anything is cut.
How long does it take?
Most under-stairs projects are two to four days on site once the carcasses are made, depending on how much is being taken out first and how the fronts are finished. Painted fronts add drying time if we are finishing them on site, so plenty of clients have them sprayed or finished in the workshop and brought in ready.
Will it match the rest of the hallway?
That is the aim. We match the skirting and architrave profiles into the new work, run the panelling or door style to suit what is already there, and finish it so it reads as part of the hallway rather than as a unit that has been pushed against the stairs. Where the hallway is being decorated anyway, doing the joinery first and decorating over it gives the cleanest result.