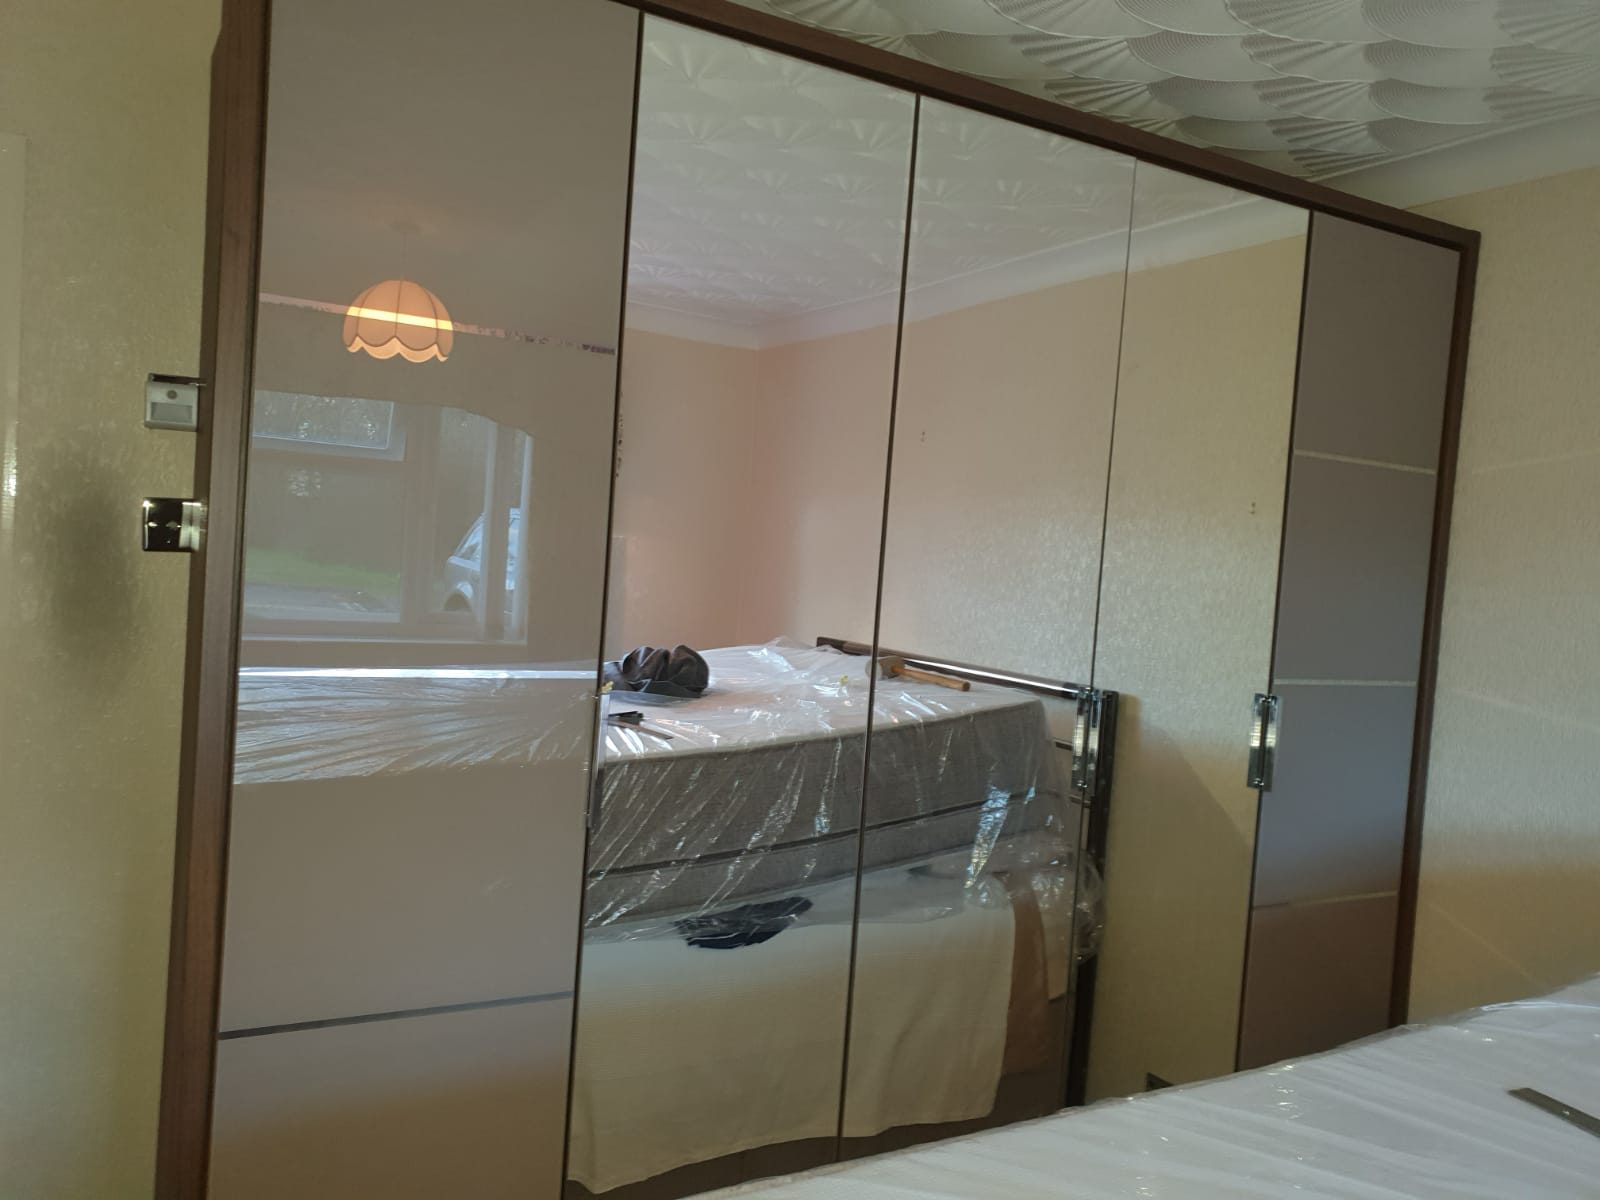
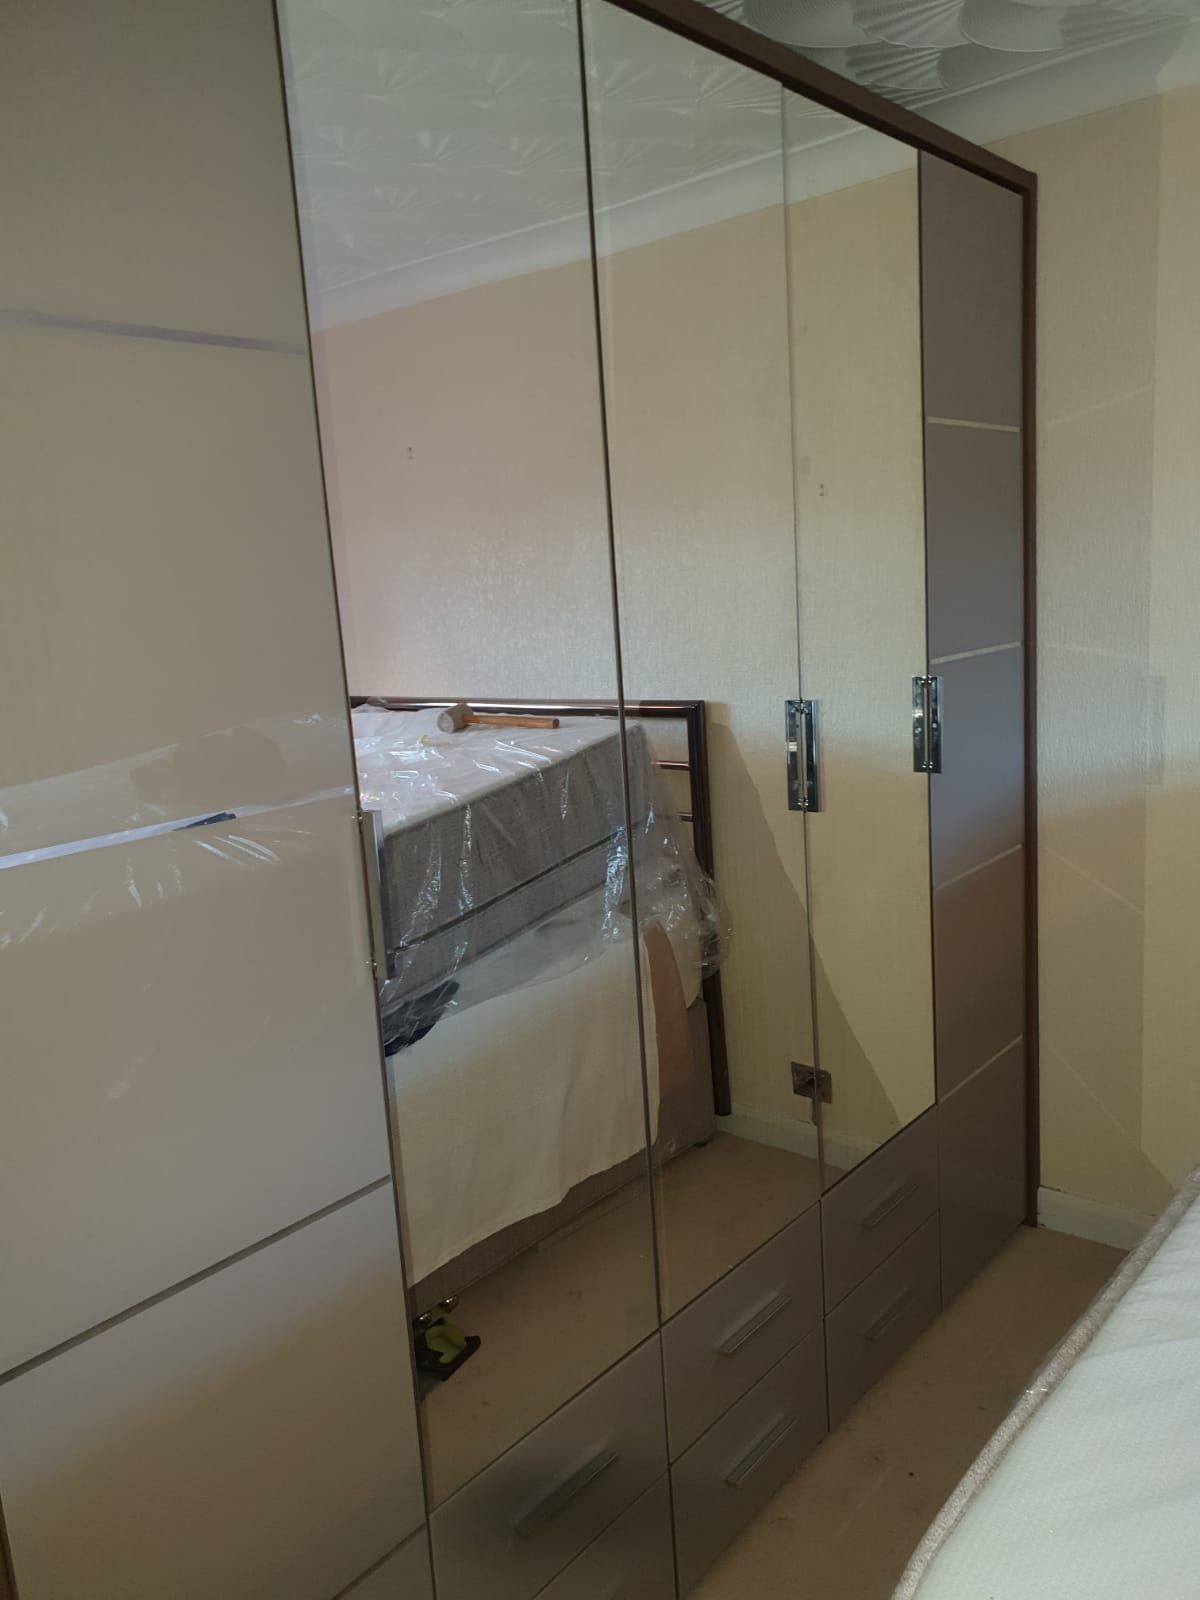
How much does a fitted wardrobe cost?
It comes down to the length of the run, the door style and how much is going on inside. A straightforward two or three door run in a standard bedroom is a very different job to a wall of sliders with drawer banks, pull-out rails and internal lighting. We measure up, talk through what goes inside and give you a written price for that wardrobe rather than a rate per metre, because a rate per metre hides all the parts that actually cost money.
How long does it take from ordering to fitting?
Once the design is agreed and any doors are ordered, most wardrobes are made and fitted within a few weeks, and the fitting itself is usually one to three days on site depending on the size of the run. Painted and made to order doors carry the longest lead time, so if there is a date you are working to, tell us at the design stage and we will work backwards from it.
Can you fit wardrobes into a room with a sloping ceiling?
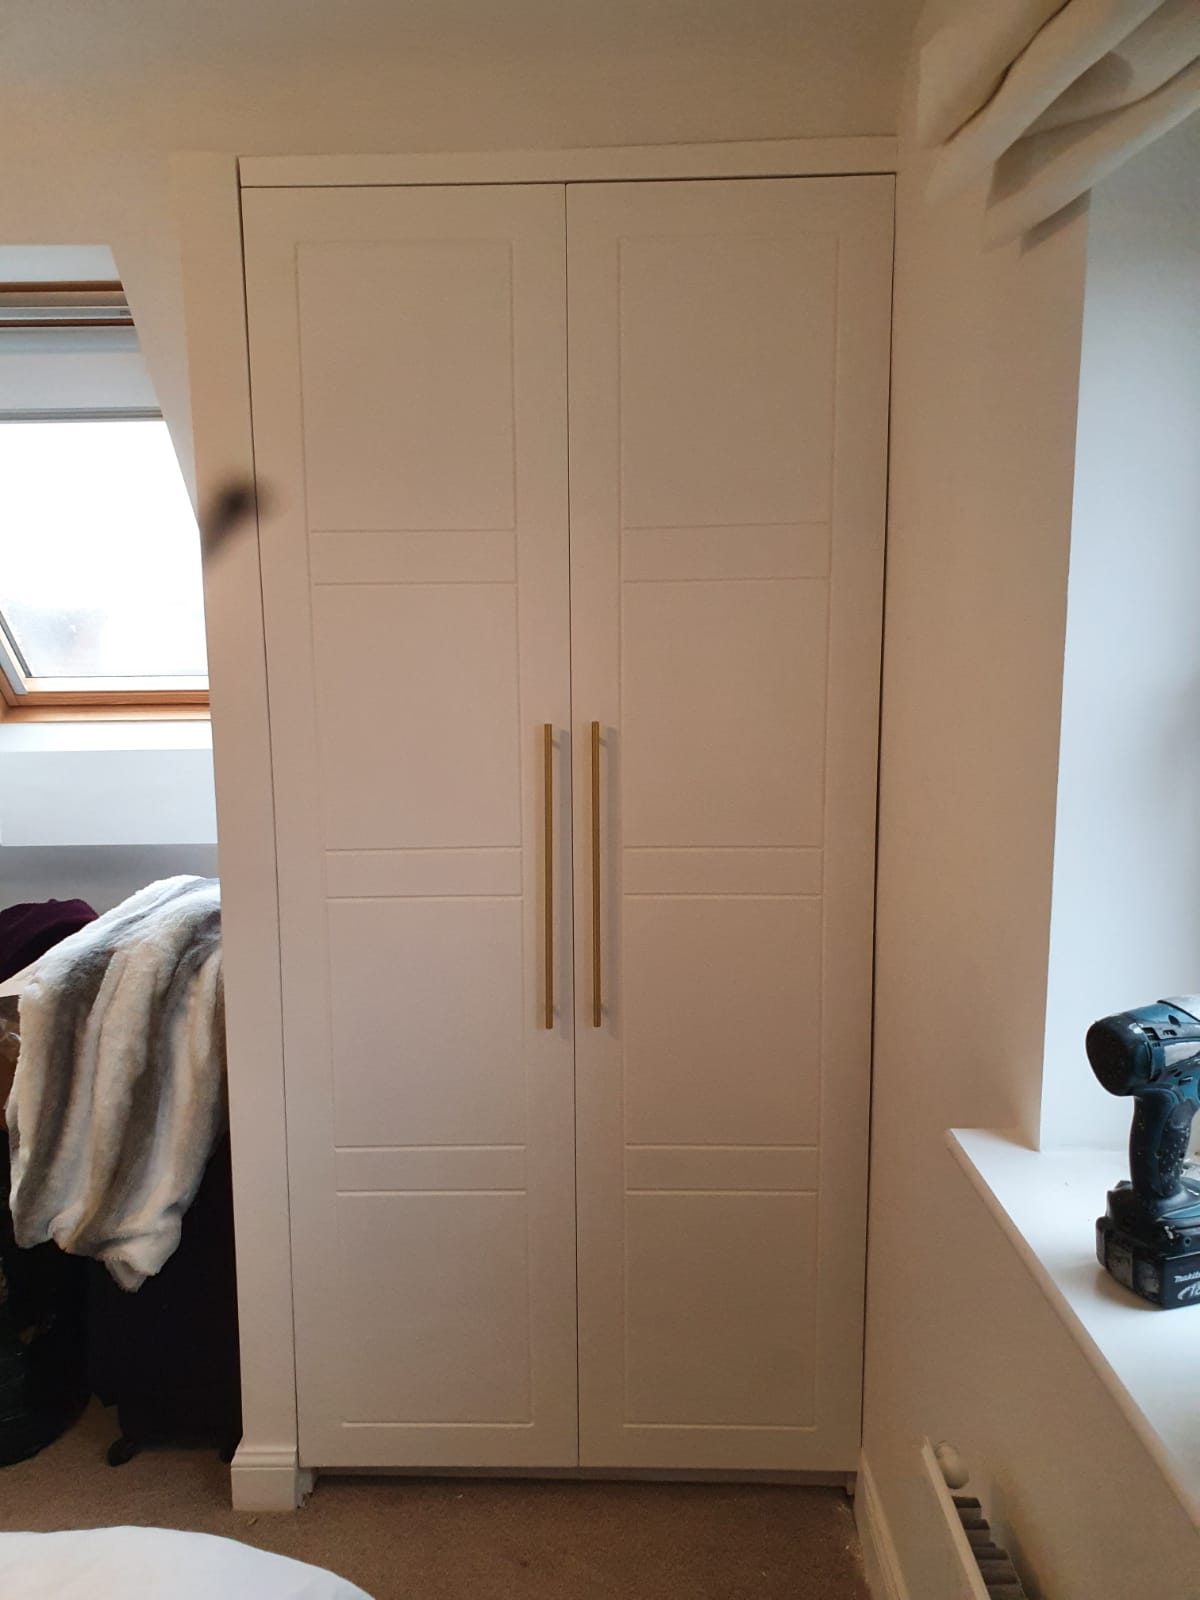
Yes, and it is one of the main reasons people have them made rather than bought. A flat-pack unit cannot follow a slope, so you end up with dead space above it and a gap you can see from the door. We take the angle off the room itself, build the carcass to it and scribe the top so the wardrobe follows the ceiling. Loft rooms and dormer bedrooms are where fitted work earns its money.
Do you make the doors or buy them in?
Both, depending on what you are after. A lot of the joinery is made in the workshop, and for door fronts we will either make them or order them in from a supplier we trust when a particular style or finish is wanted. Either way you see and agree the door style, the finish and the handles before anything is made, and we will tell you honestly which route gives you a better result for your budget.
What happens to the old wardrobes?
We take them out as part of the job. Old fitted units get stripped out, the wall is made good where the fixings were, and we take the waste away with us rather than leaving it stacked in the garden. If there is anything you want to keep, say so before we start and we will take it out carefully.
Can you match wardrobes to furniture we already have?
Usually, yes. If you have a chest of drawers or a bed you want the wardrobes to sit alongside, we will look at the finish, the door detail and the handles and get as close as the materials allow. Where an exact match is not realistic, we will say so rather than promising it, and we will normally suggest going deliberately different instead of slightly wrong.