Do you design the kitchen as well as fit it?
Yes. Most kitchens start with a visit, a measure up and a conversation about how you cook and where things need to live, and the design comes out of that. If you already have a design from a kitchen showroom, we are equally happy to take it, sanity check it against the actual room and fit it. What we will not do is fit a plan we can see will not work without telling you first.
Can you fit a kitchen we have bought elsewhere?
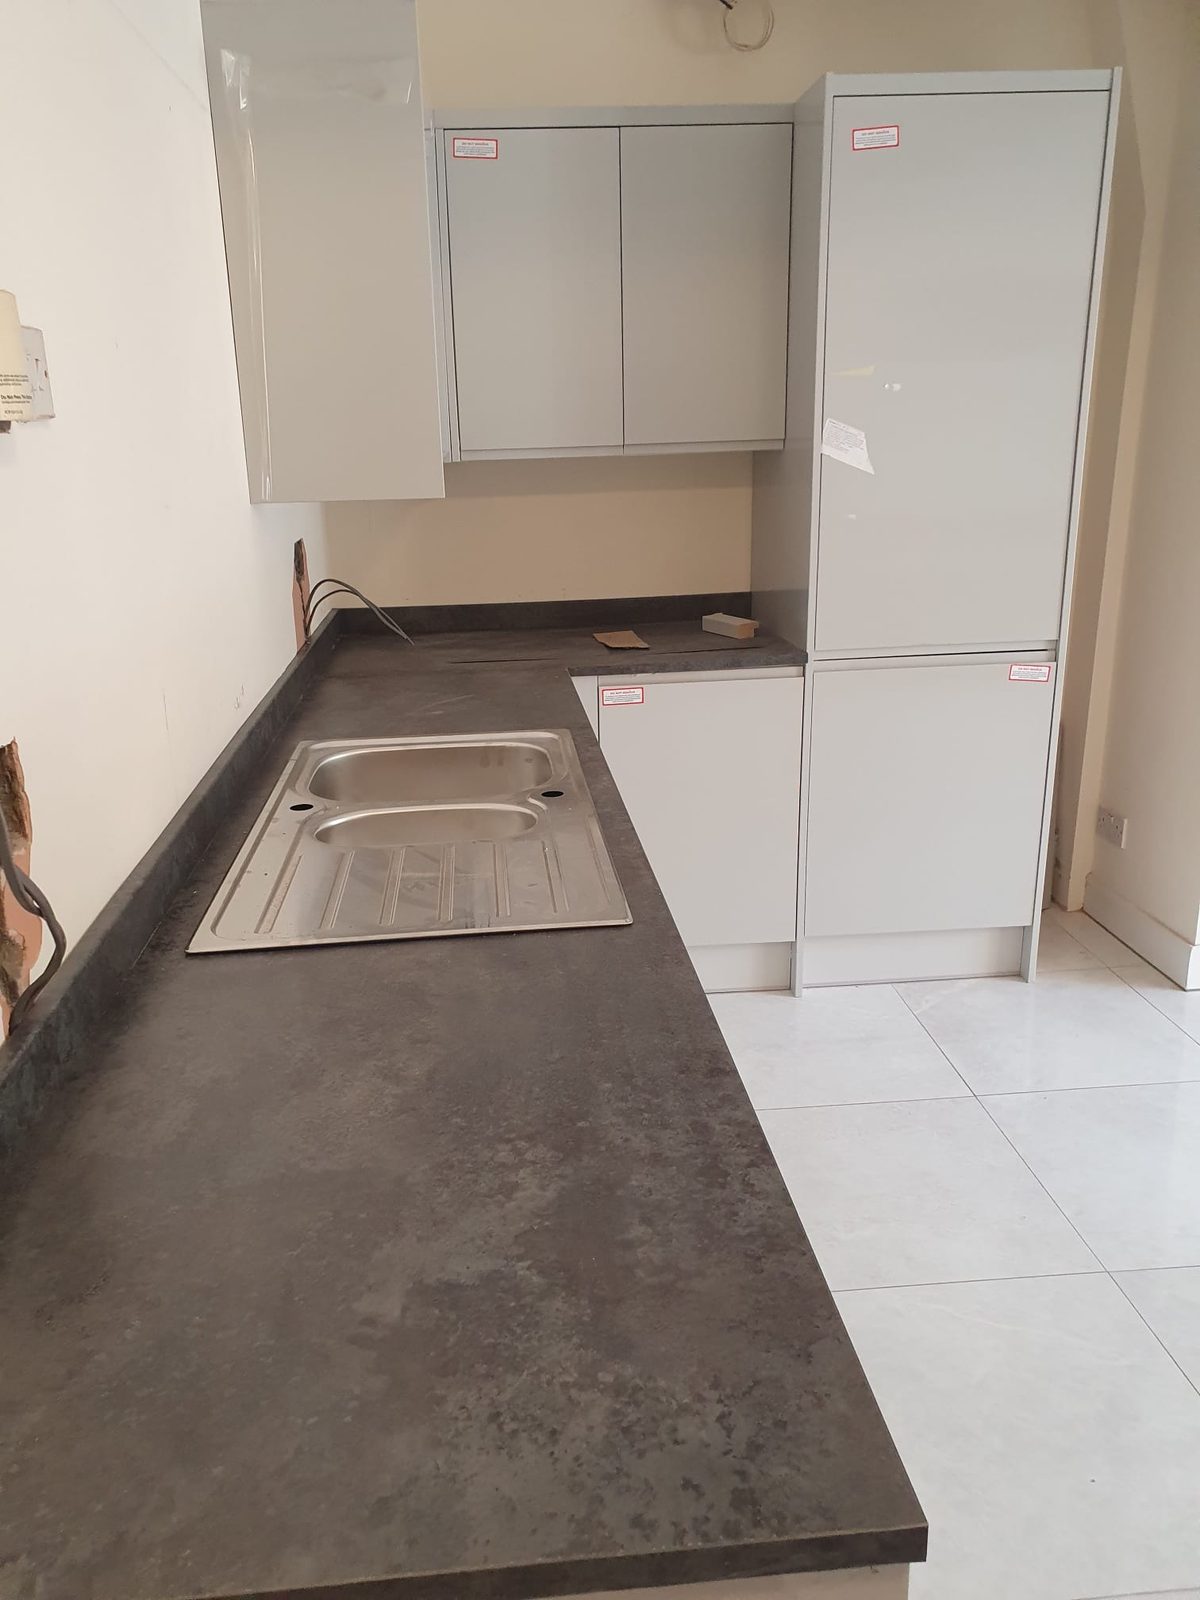
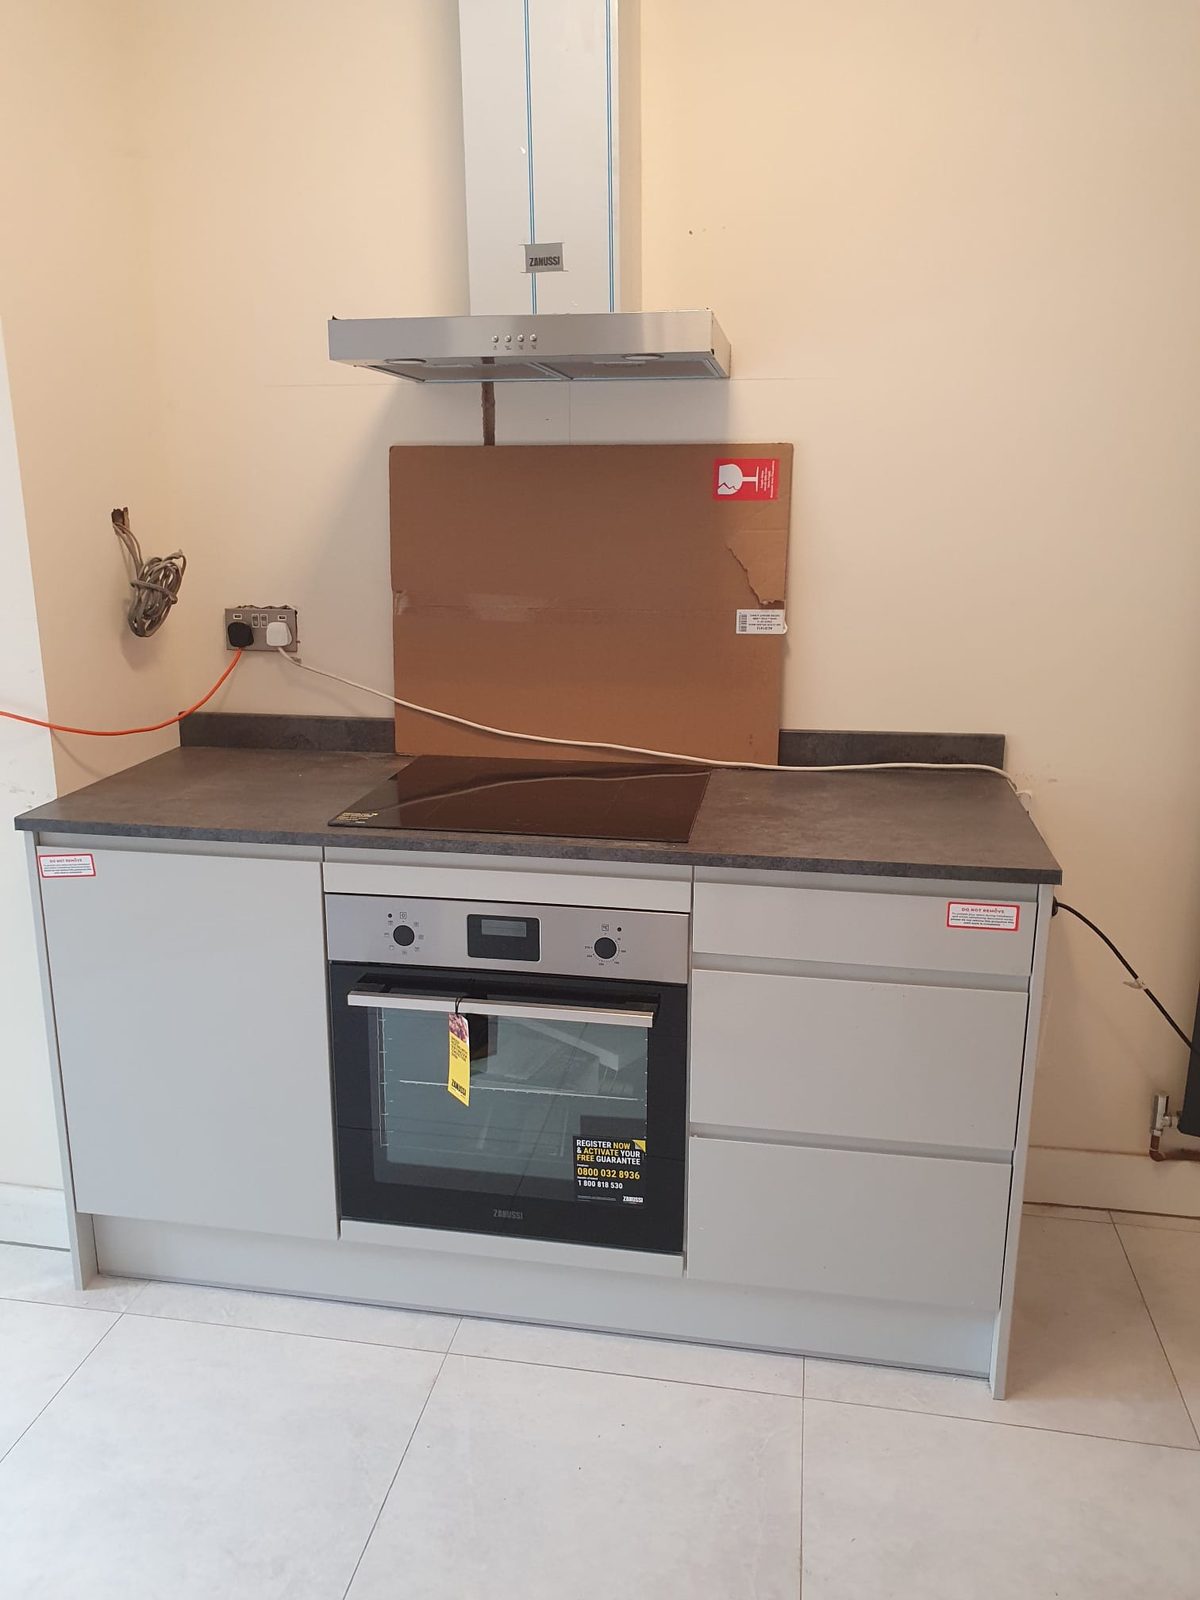
That is a regular job for us. Bring us the units and we will fit them, scribe the ends, sort the housings and get the worktops on. What we would ask is that you let us look at the plan and the delivery list before it lands, because supplier plans quite often come up short on end panels, plinth or filler pieces once they meet a real room.
How long does a kitchen take to fit?
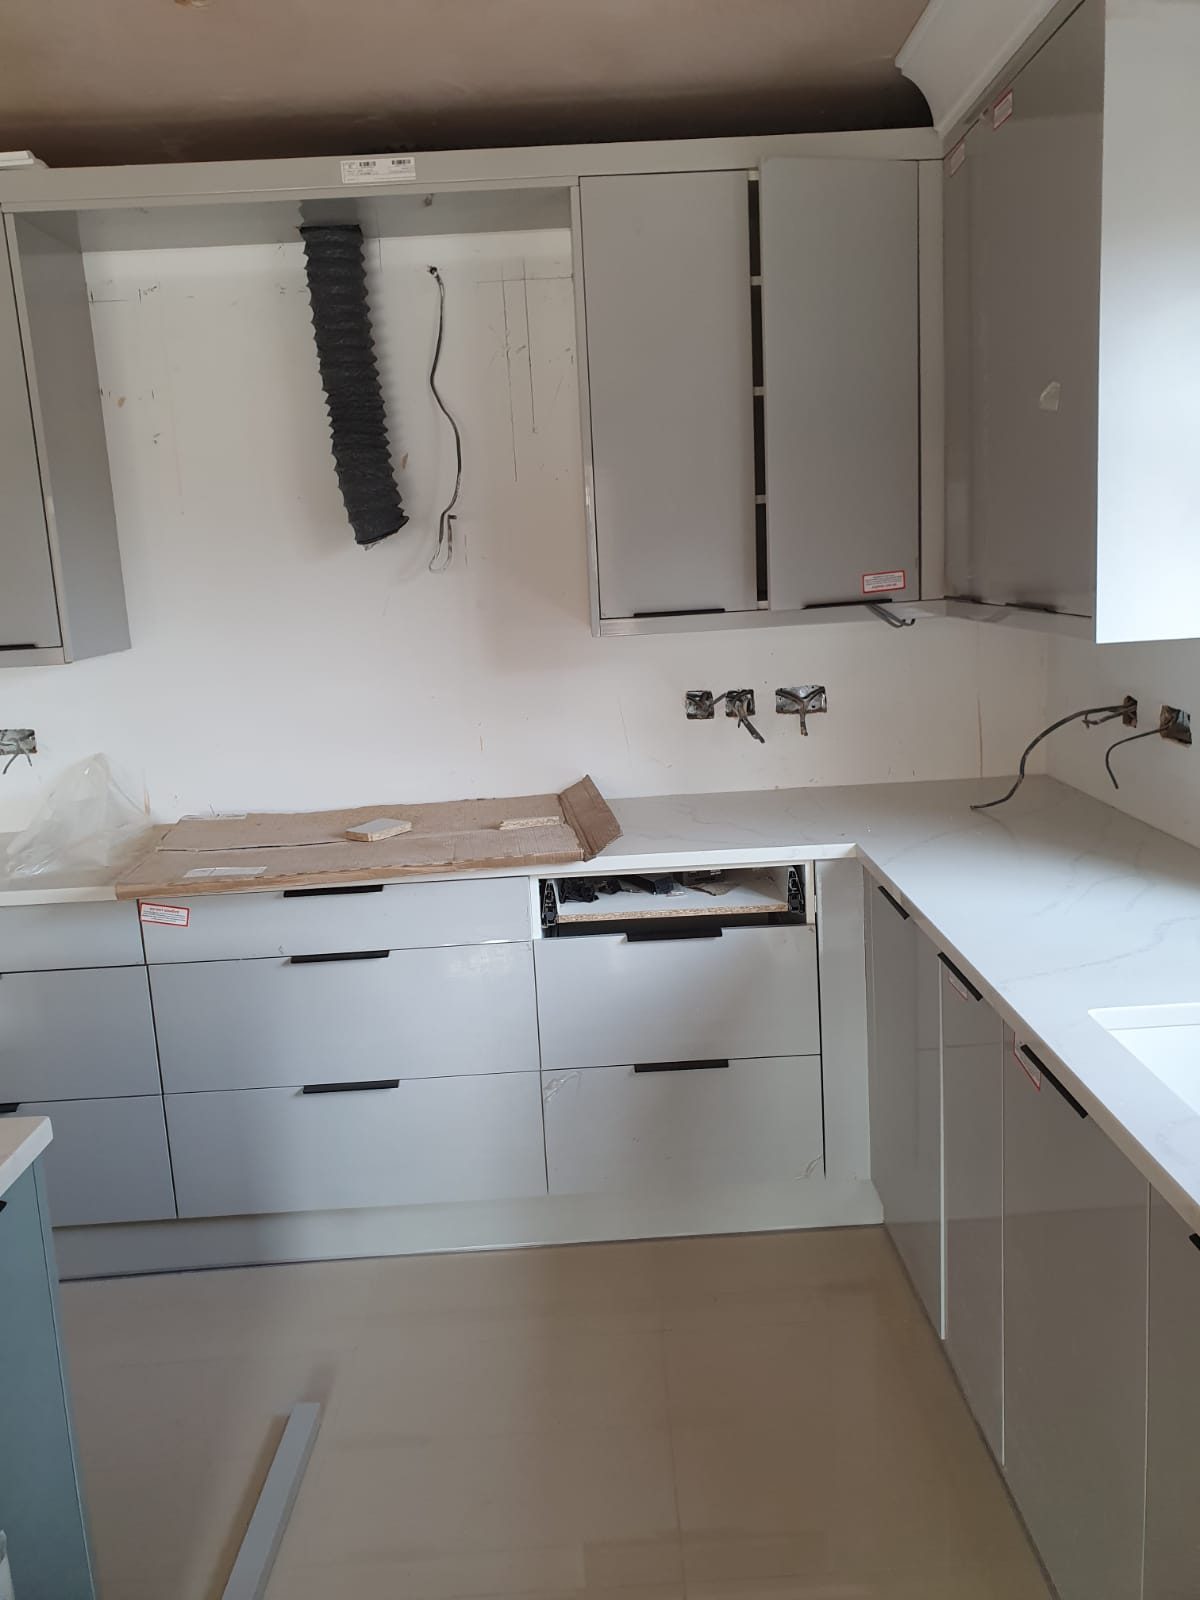
A typical domestic kitchen is around one to two weeks on site for the joinery, depending on how much is being taken out first, whether walls are moving and how the worktops are being made. Stone worktops add a gap in the middle, because they are templated once the units are in and then made off site, so the run is usually units in, template, then back to finish. We give you the sequence up front so you know how long you are without a sink.
Do you handle the plumbing and electrics?
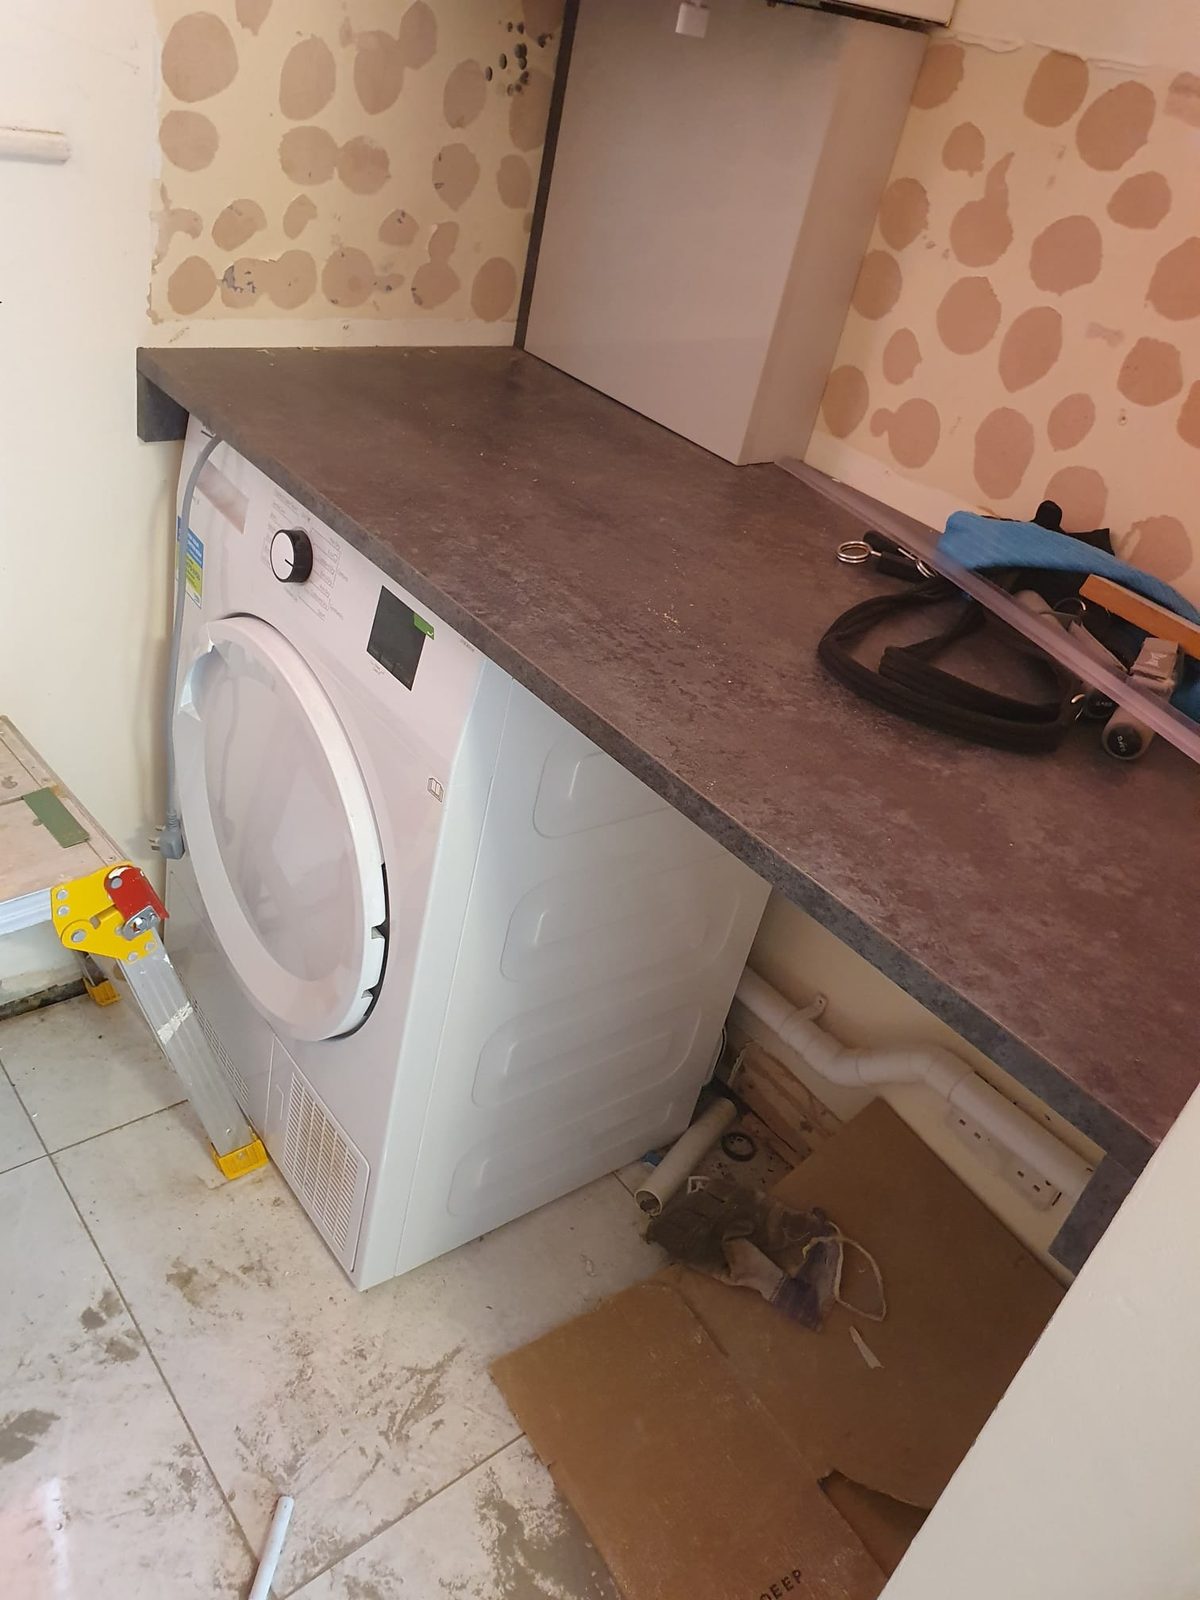
Not ourselves, but we work with electricians, plumbers and tilers regularly and we can coordinate them so the trades come in the right order. Some clients prefer to use their own, which is fine, and in that case we will tell your trades exactly what we need and when, so nobody is waiting on anybody else. Either way the gas and electrical work goes to properly registered people.
What worktops can you fit?
Timber, laminate, compact laminate and solid surface we fit ourselves. Granite and quartz are templated and installed by a stone specialist, because they are cut off site on machinery, and we set the units dead level and get the template booked so that goes smoothly. We will talk through what suits the way you use the kitchen, because the right worktop depends far more on how you cook than on what looks best in a showroom.
Can you make just part of a kitchen?
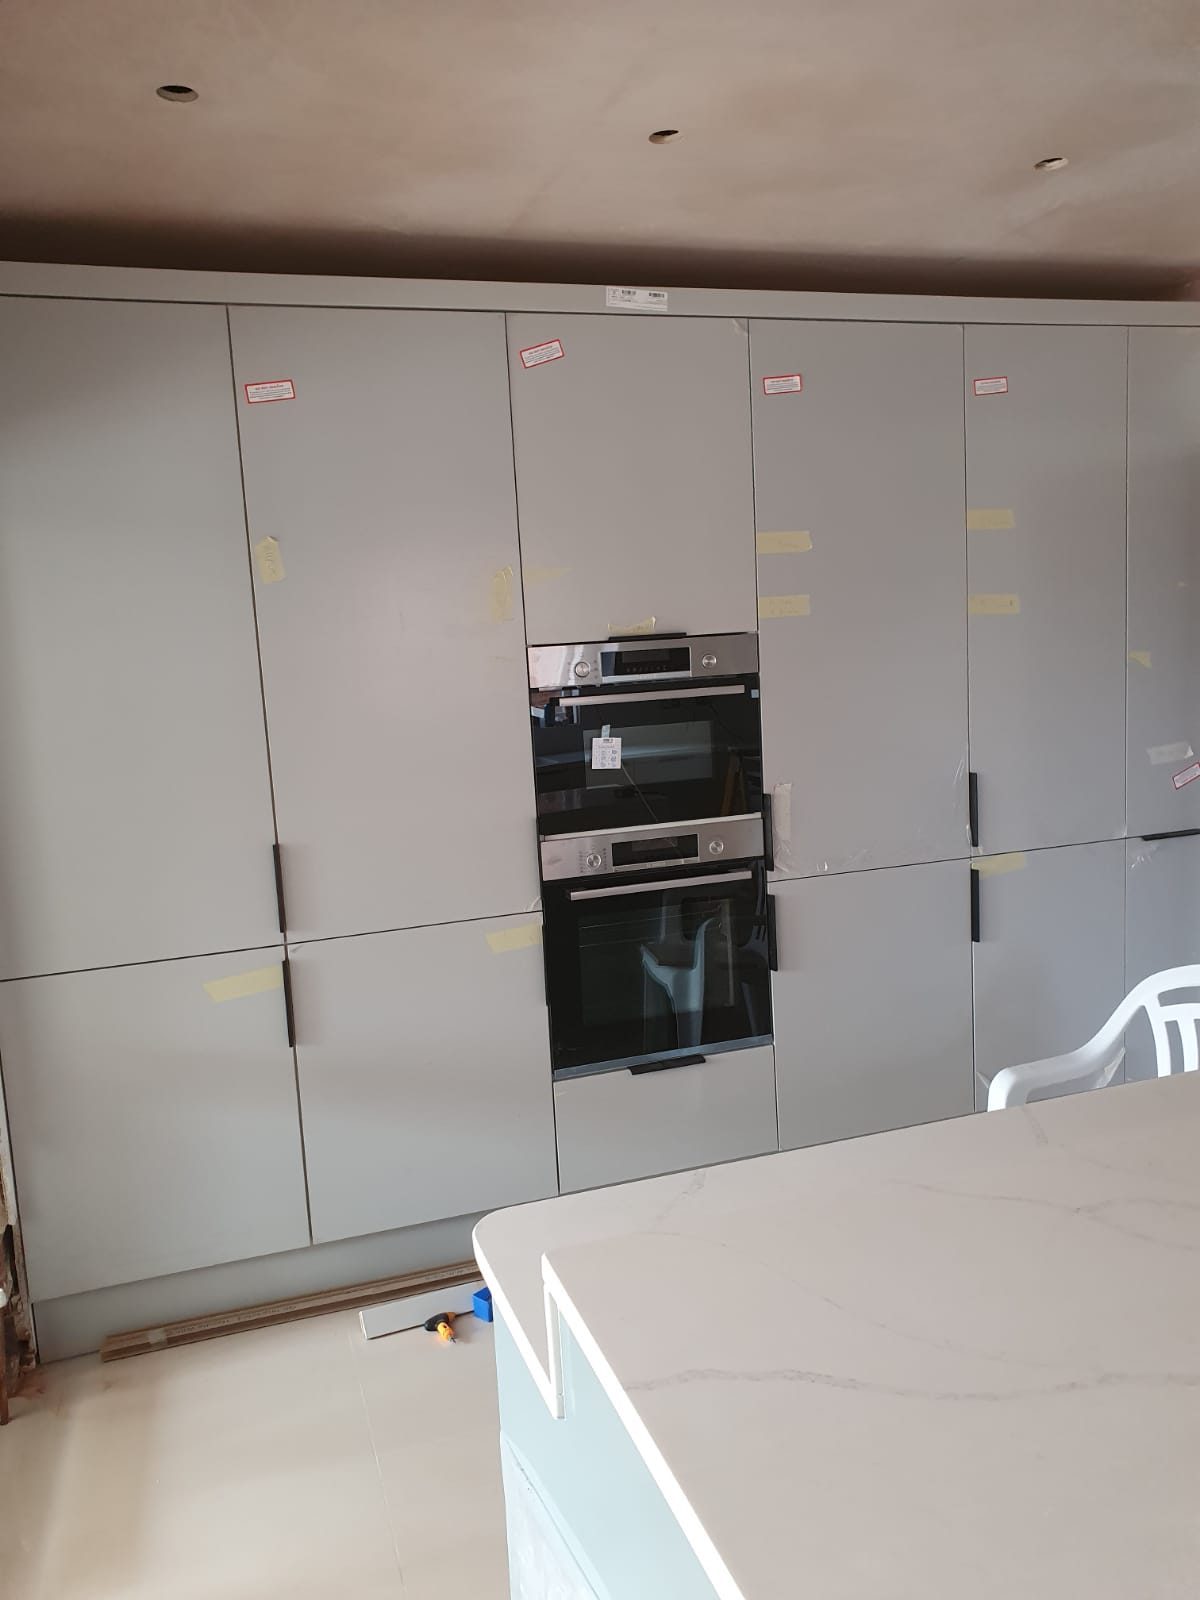
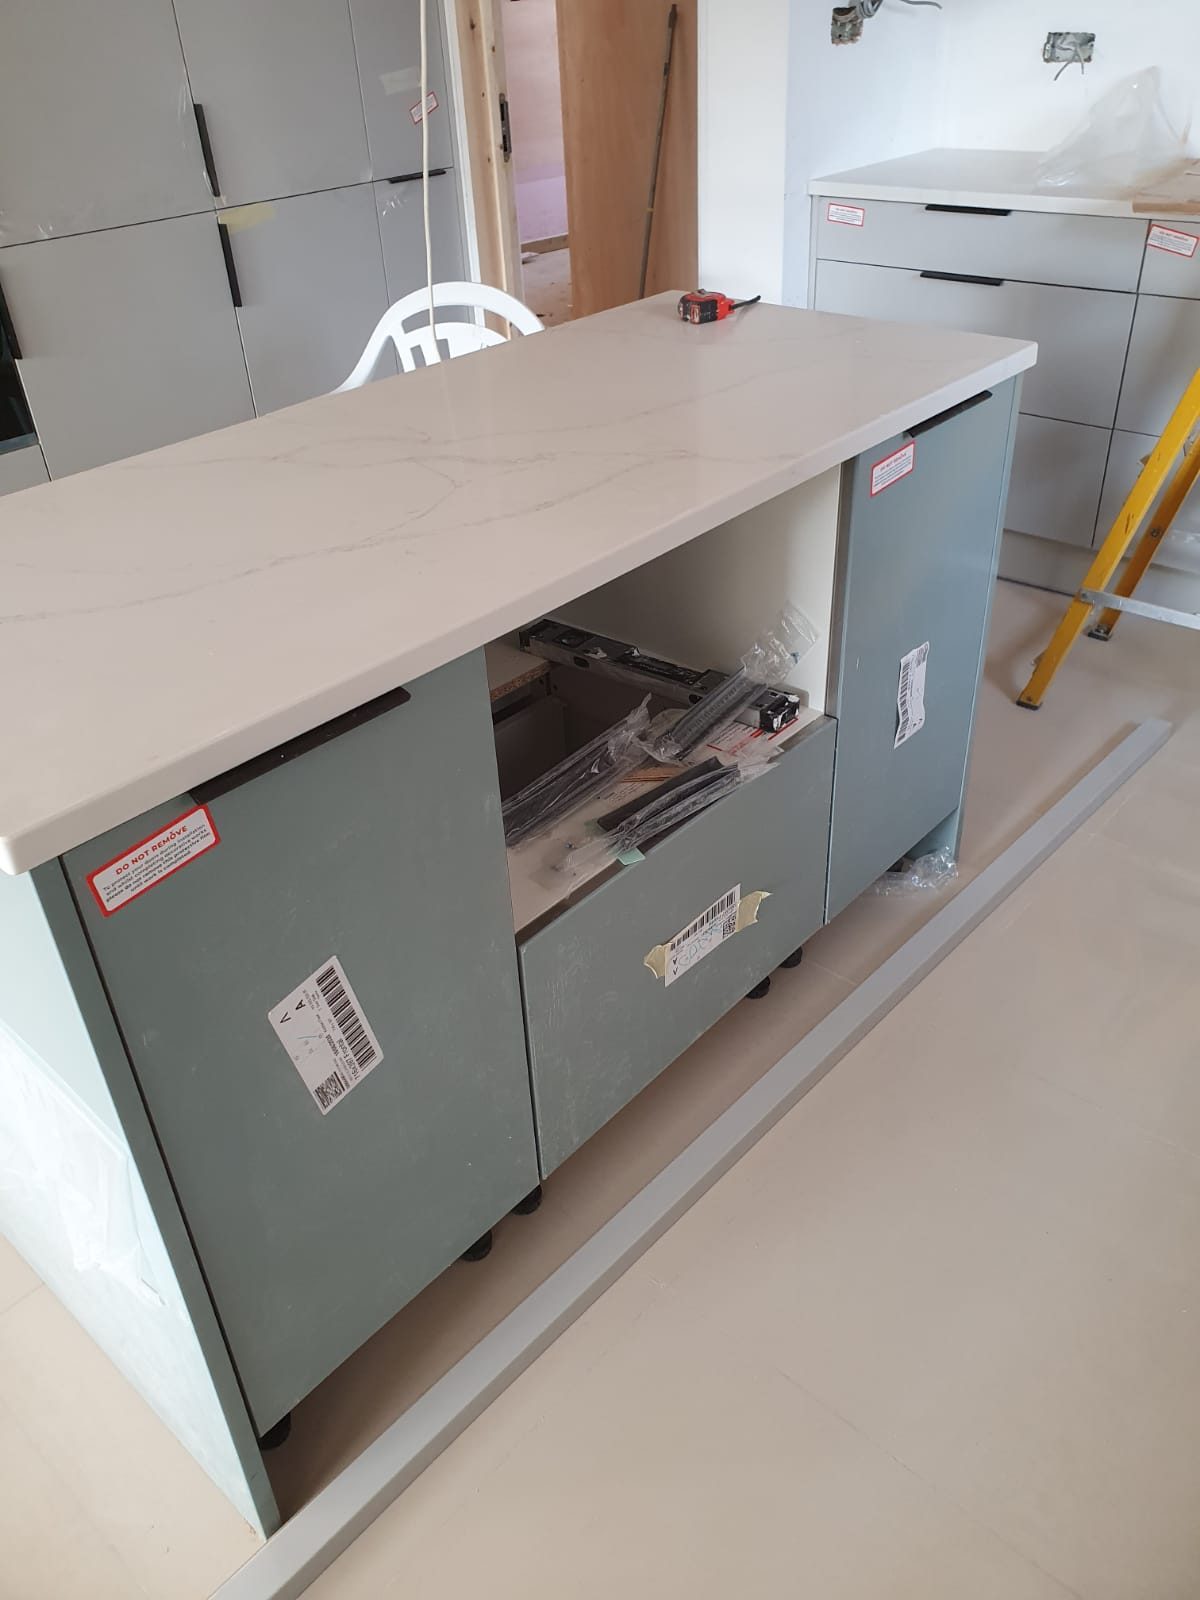
Yes, and a lot of our kitchen work is exactly that. An island, a larder cupboard, a run of tall housings, a new set of doors on existing carcasses or a bank of drawers where cupboards used to be. Replacing part of a kitchen is often the sensible answer when the layout is fine and it is the storage that has stopped working, and it costs a fraction of a full rip out.